
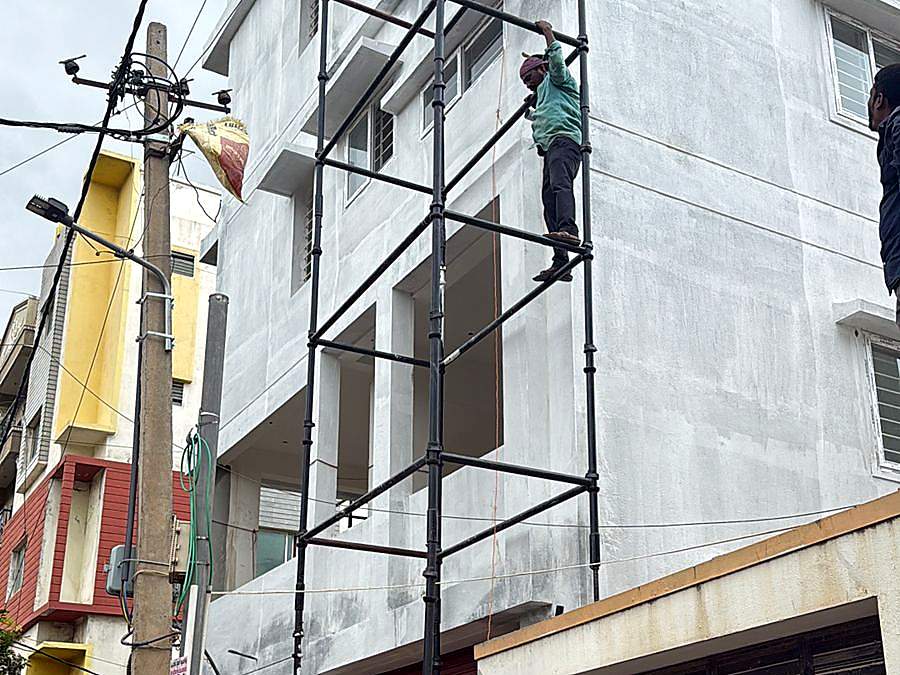
Erecting scaffolding is not complicated, but the order matters and the shortcuts are exactly the things that fail. This is the sequence our crews follow on every job.
Before anything goes up
Walk the site. Identify overhead power lines, soft ground, drains and voids under the surface, and the points on the building you will tie back to. Confirm the working height and the load the platform must carry — people and tools is a very different design case from stacked block or a concrete slab.
Step 1 — Prepare the ground
Scaffolding fails from the bottom. Level and compact the ground, and lay sole boards to spread the load. On soft fill or fresh backfill, spread wider. Never found on loose brick, on a slope without stepping, or half over the edge of a plinth.
Step 2 — Set base jacks and the first lift
Place adjustable base jacks on the sole boards at the bay spacing. Stand the first lift of verticals, connect ledgers and check level and plumb before going any further. Everything above this lift inherits its errors — a first lift that is 20 mm out becomes a serious problem eight lifts up.
Step 3 — Brace as you go
Fit diagonal braces to the designed pattern at the first lift, not later. Bracing is what stops the frame racking sideways, and it is the component most often left out "to be added afterwards".
Step 4 — Build up, tie back progressively
Add each lift, connecting verticals with spigots, then ledgers, then braces. Tie back to the structure at the specified vertical and horizontal spacing as you rise — not once at the top when the structure is complete. A free-standing scaffold has a strict height-to-base-width limit; beyond it, ties are what keeps it standing.
Step 5 — Deck out and fit edge protection
Board the working platform fully with platform jali or walk boards. Fit a guardrail and toe board at every level that will be worked from. A partially decked platform is where feet go through.
Step 6 — Provide proper access
Fit a tied ladder or a stair tower extending above the platform level. Climbing the scaffold frame itself is not access, and it is how most avoidable falls start.
Step 7 — Inspect before handover
Walk the completed structure: foundations, plumb, bracing pattern, tie spacing and tightness, cups fully engaged, decking complete, guardrails and toe boards in place, access secure. Re-inspect after any modification and after severe weather.
Any change to a scaffold — removing a brace or a tie to get material through — is a modification. It needs to be re-inspected before the platform is used again.
When to call a professional crew
Anything above two lifts, anything carrying structural load, anything on a public footpath or over an occupied area, and anything you are not completely confident about. Our crews erect, modify and dismantle across Bengaluru — and inspection before handover is part of the job, not an extra.
Need this on your site?
Call or WhatsApp us for a same-day quote across Bengaluru.