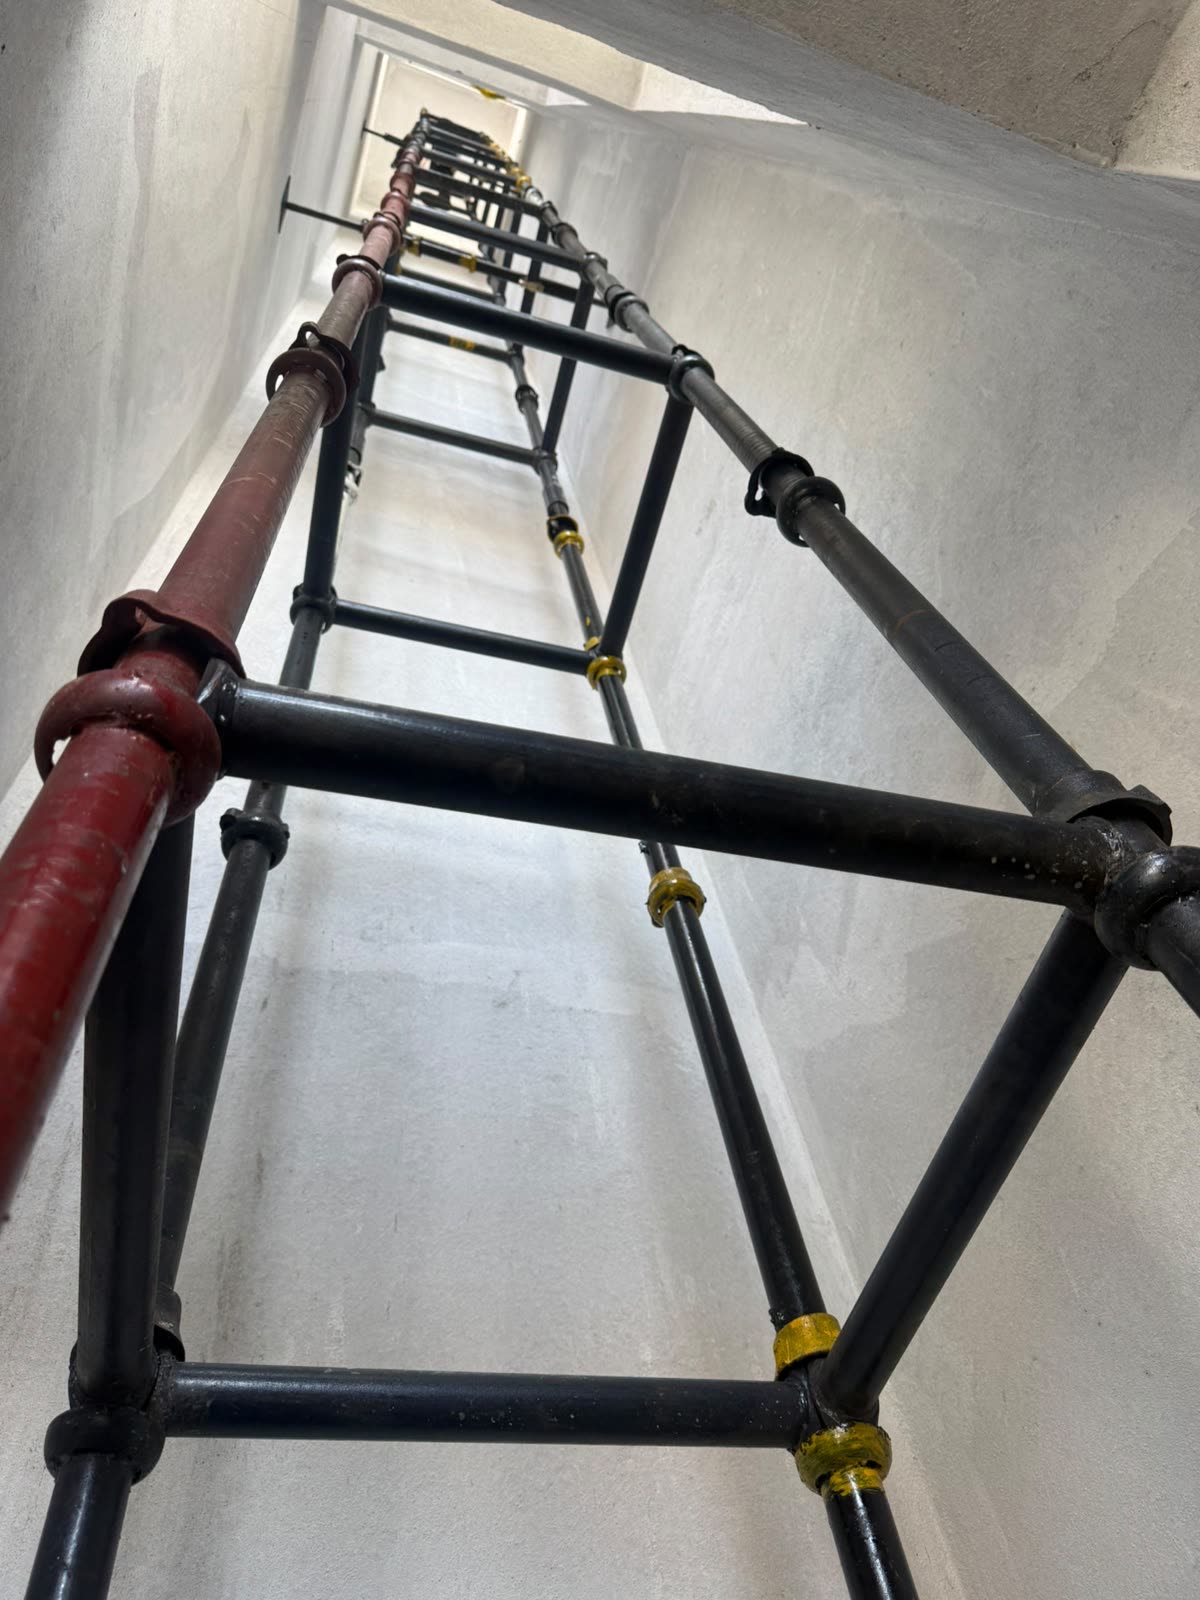
A lift shaft is narrow, deep and different on every building. That is why a ready-made scaffolding frame rarely fits, and why we build lift shaft scaffolding to your exact shaft size.
Why lift shafts need customised scaffolding
Standard towers are designed for open floors. A lift shaft is the opposite: a tall, tight box with fixed walls, door openings at every floor and a pit at the bottom. Scaffolding in there has to fit the width and depth of the shaft and reach the full height safely.
We have built it for lifts of different sizes
Lifts are not all the same size. We have built shaft scaffolding for lifts of different sizes, so we are used to working from the measurements of the shaft rather than from a fixed design.
What we need from you
- The width and depth of the shaft
- The number of floors or the total height
- The position of the door openings, if the structure must clear them
- The work being done inside the shaft and for how long
- Photos of the shaft, and the site location
How the structure is built
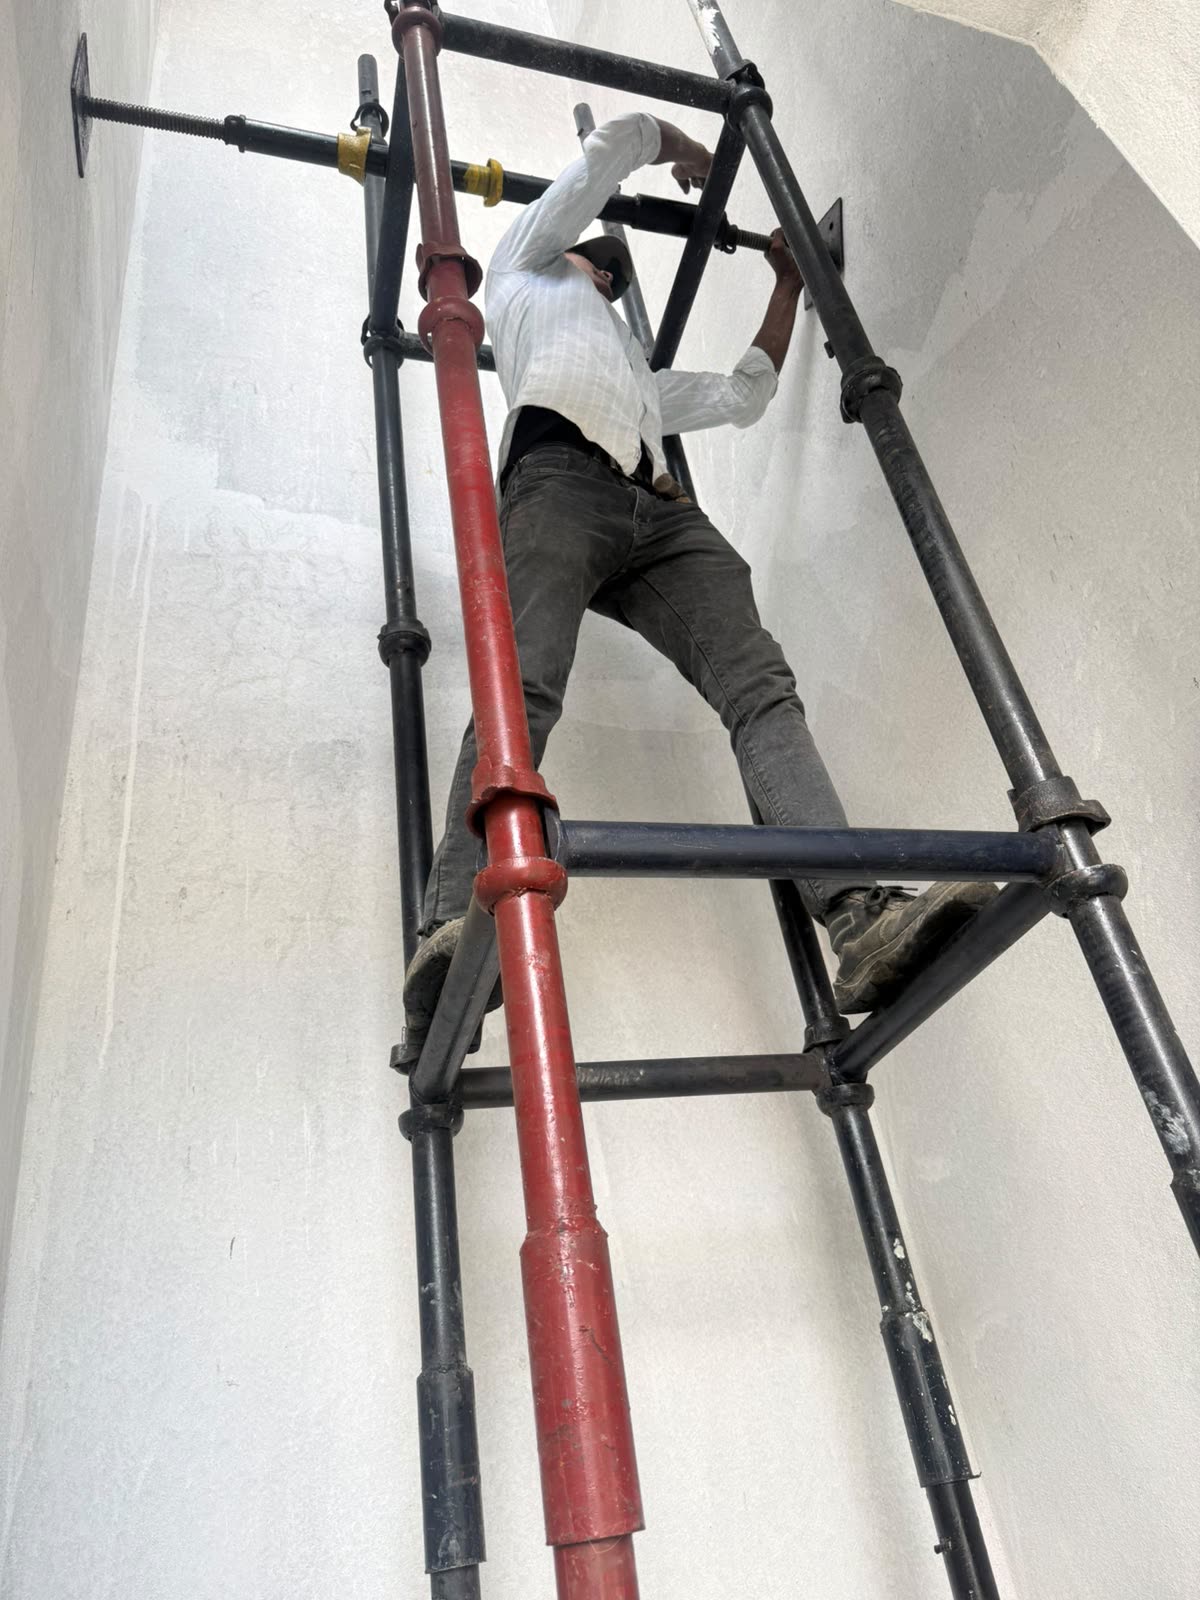
We use a strong MS framework, braced and supported against the shaft walls so it stays rigid as your crew works. Working platforms are placed at the levels you need, and the whole structure is erected and dismantled by our own team.
Safety inside a shaft
- Keep tools and material secured, because anything dropped falls the full height.
- Use the platforms and access points as built. Do not climb outside them.
- Do not remove braces or ties without telling us.
- Check the structure before each shift, and call us if anything looks loose.
Watch it on site
Get lift shaft scaffolding quoted
Send us the shaft size and the number of floors on WhatsApp and we will tell you what structure fits and quote it. See the lift shaft scaffolding section for more.
Need this on your site?
Call or WhatsApp us for a same-day quote across Bengaluru.